
Corolla Homes With Workshop For Sale
$1,949,000
6 bd
8 ba
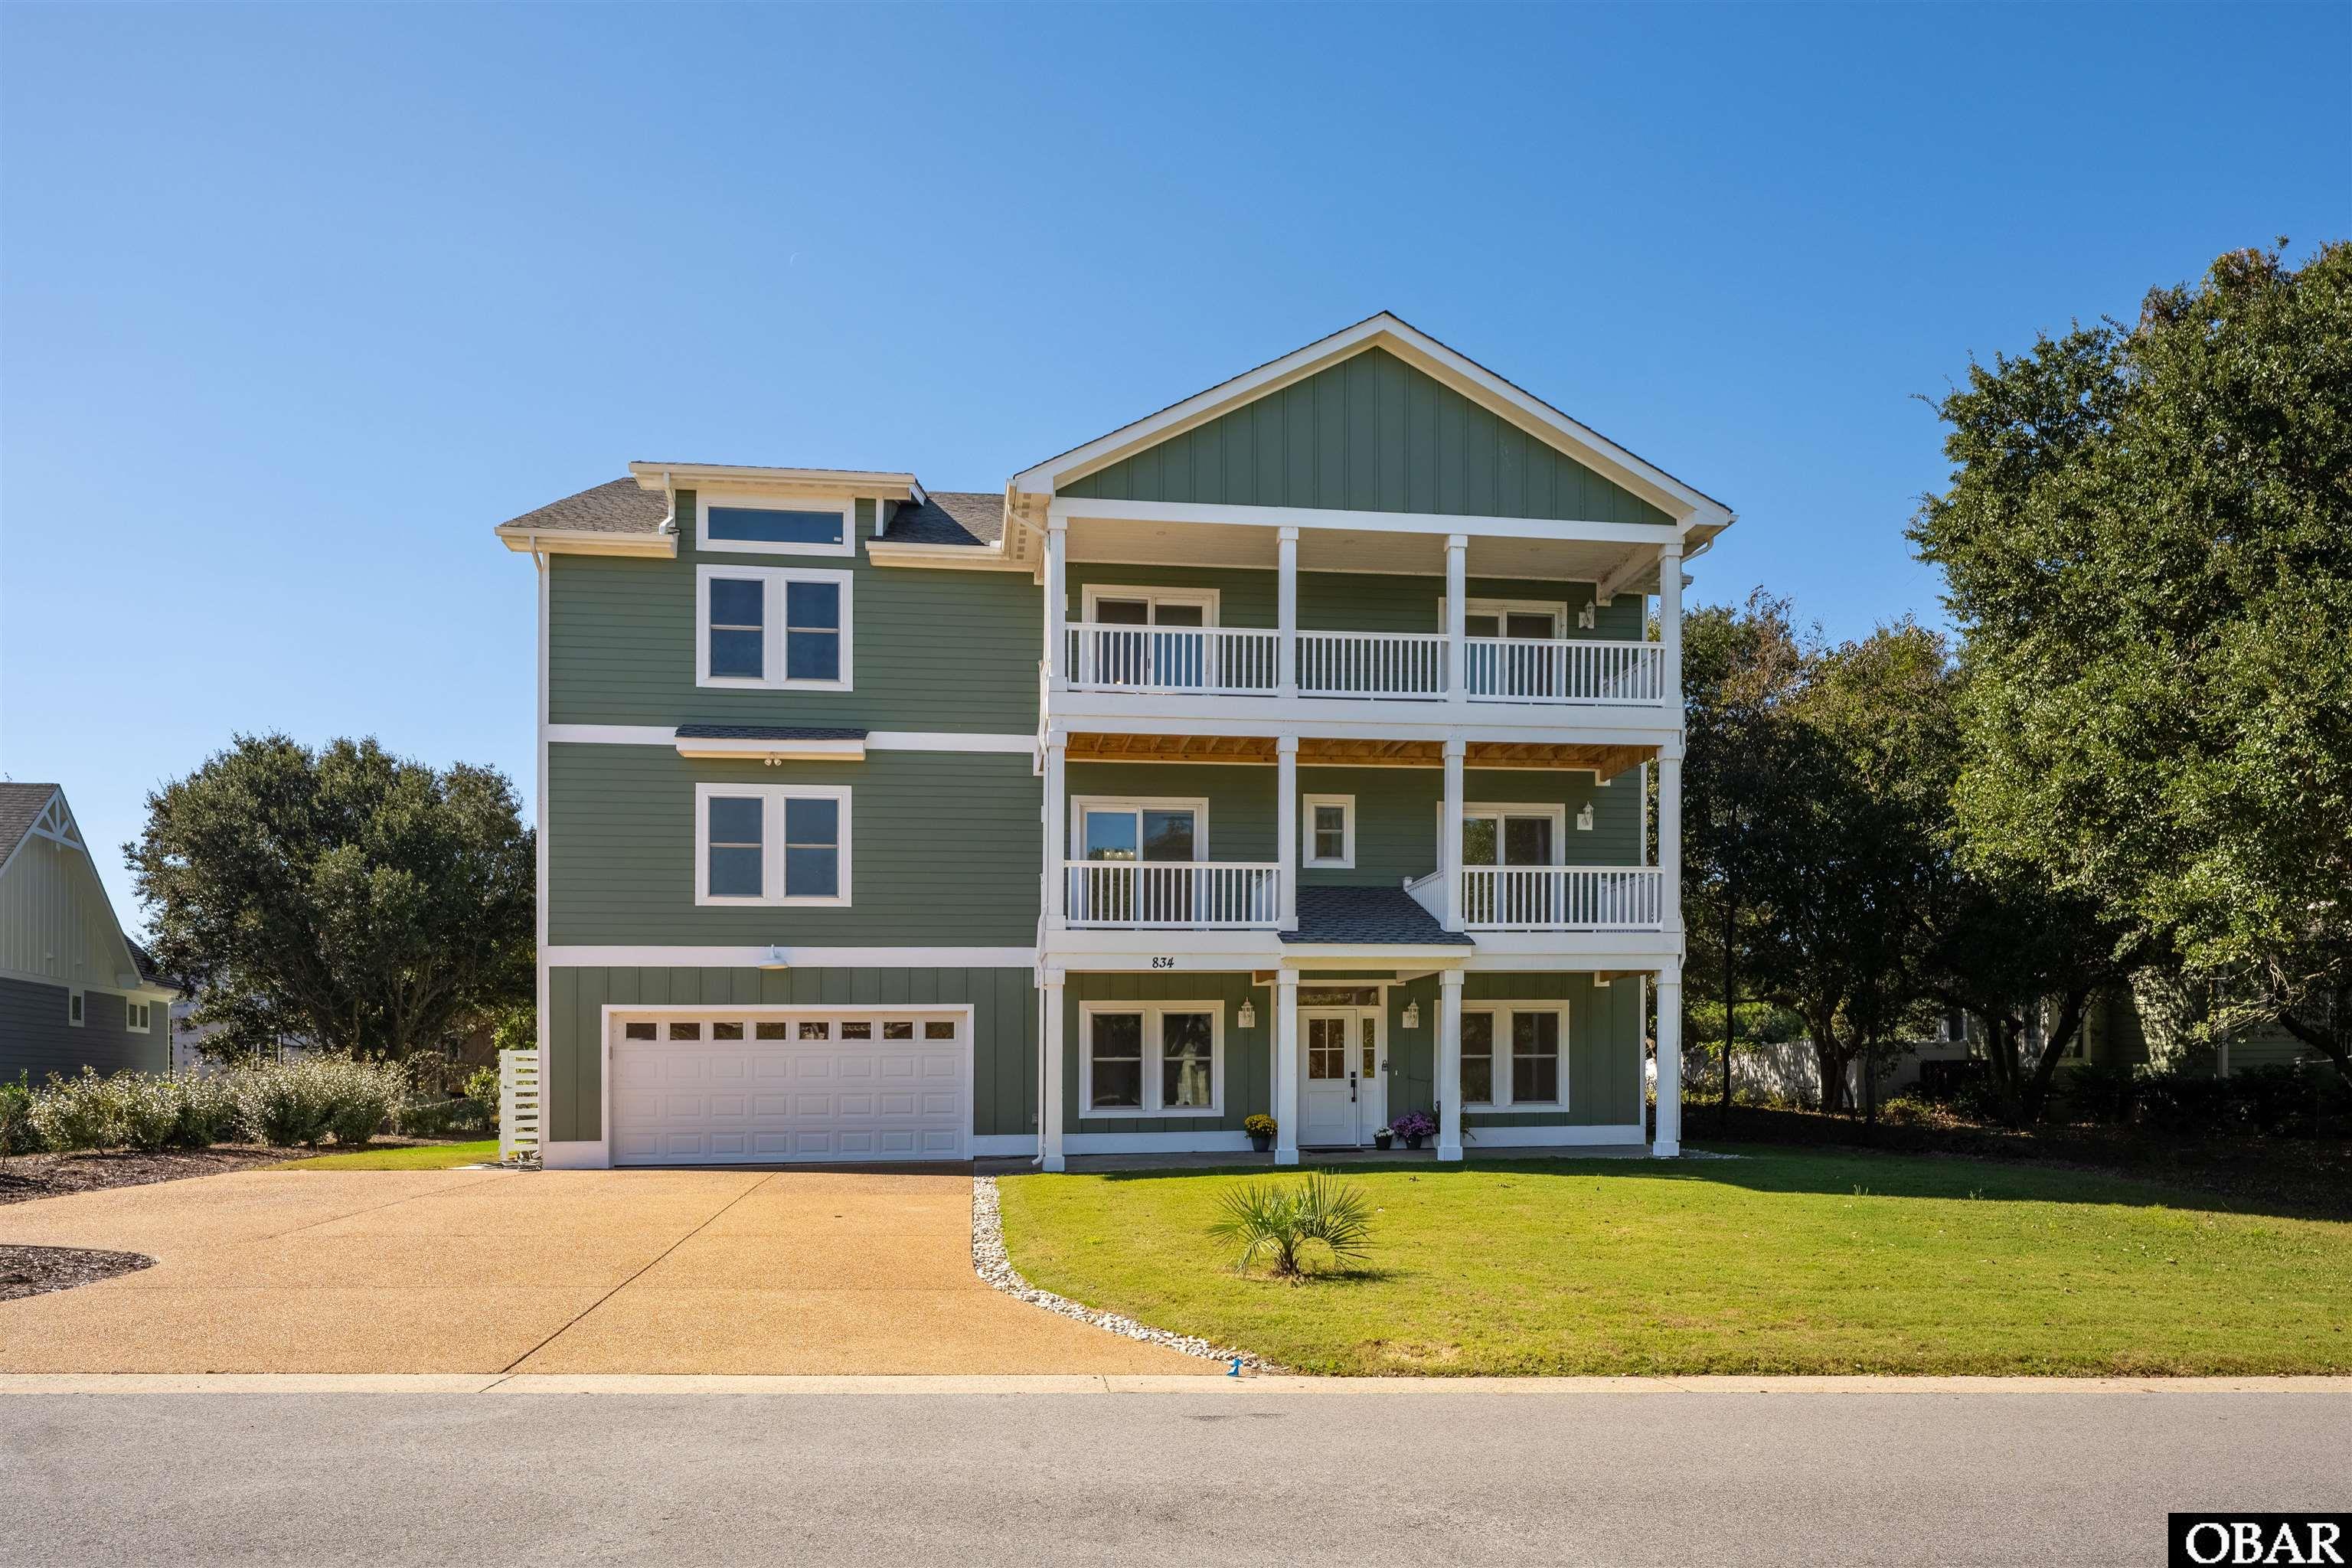
A rare expression of modern luxury, thoughtful design, and resort-style living, 834 Hunt Club Drive is a newly constructed estate that redefines elevated coastal living. Showcasing high-end finishes, a remarkably versatile floor plan, and the coveted convenience of step-free entry, this exceptional residence offers a level of flexibility and functionality rarely found in today’s market.
Designed with the capacity for up to eight private en suites and currently offered as a six-bedroom home, the expansive layout presents endless possibilities for accommodating family and guests, creating dedicated retreat spaces, or tailoring the home to suit a variety of lifestyles. A private elevator provides effortless access between levels, while the four-car attached garage, in-ground pool, and generous gathering spaces further distinguish this impressive offering.
Inside, thoughtfully appointed living areas include a second-level den, a lower-level game room with wet bar and direct exterior access for seamless indoor-outdoor entertaining, two additional bonus rooms with full private baths, and a separate media or fitness room. From relaxed evenings at home to hosting on a grand scale, every level offers space to unwind, entertain, and enjoy the comforts of a truly exceptional residence.
Positioned within The Currituck Club, the Outer Banks’ premier private, gated soundside resort community, the property enjoys a setting defined by privacy, natural beauty, and an impressive collection of resort-style amenities. Residents and guests can take advantage of seasonal trolley service to and from the beach and community amenities, year-round fitness facilities, and an 18-hole semi-private golf course winding through the community, with golf available for an additional fee.
New construction, refined finishes, an extraordinary floor plan, and an amenity-rich setting converge at 834 Hunt Club Drive into a distinctive opportunity to experience luxury living with room to make it entirely your own.
MORE Call Agent 800-647-1868
$889,999
5 bd
5 ba
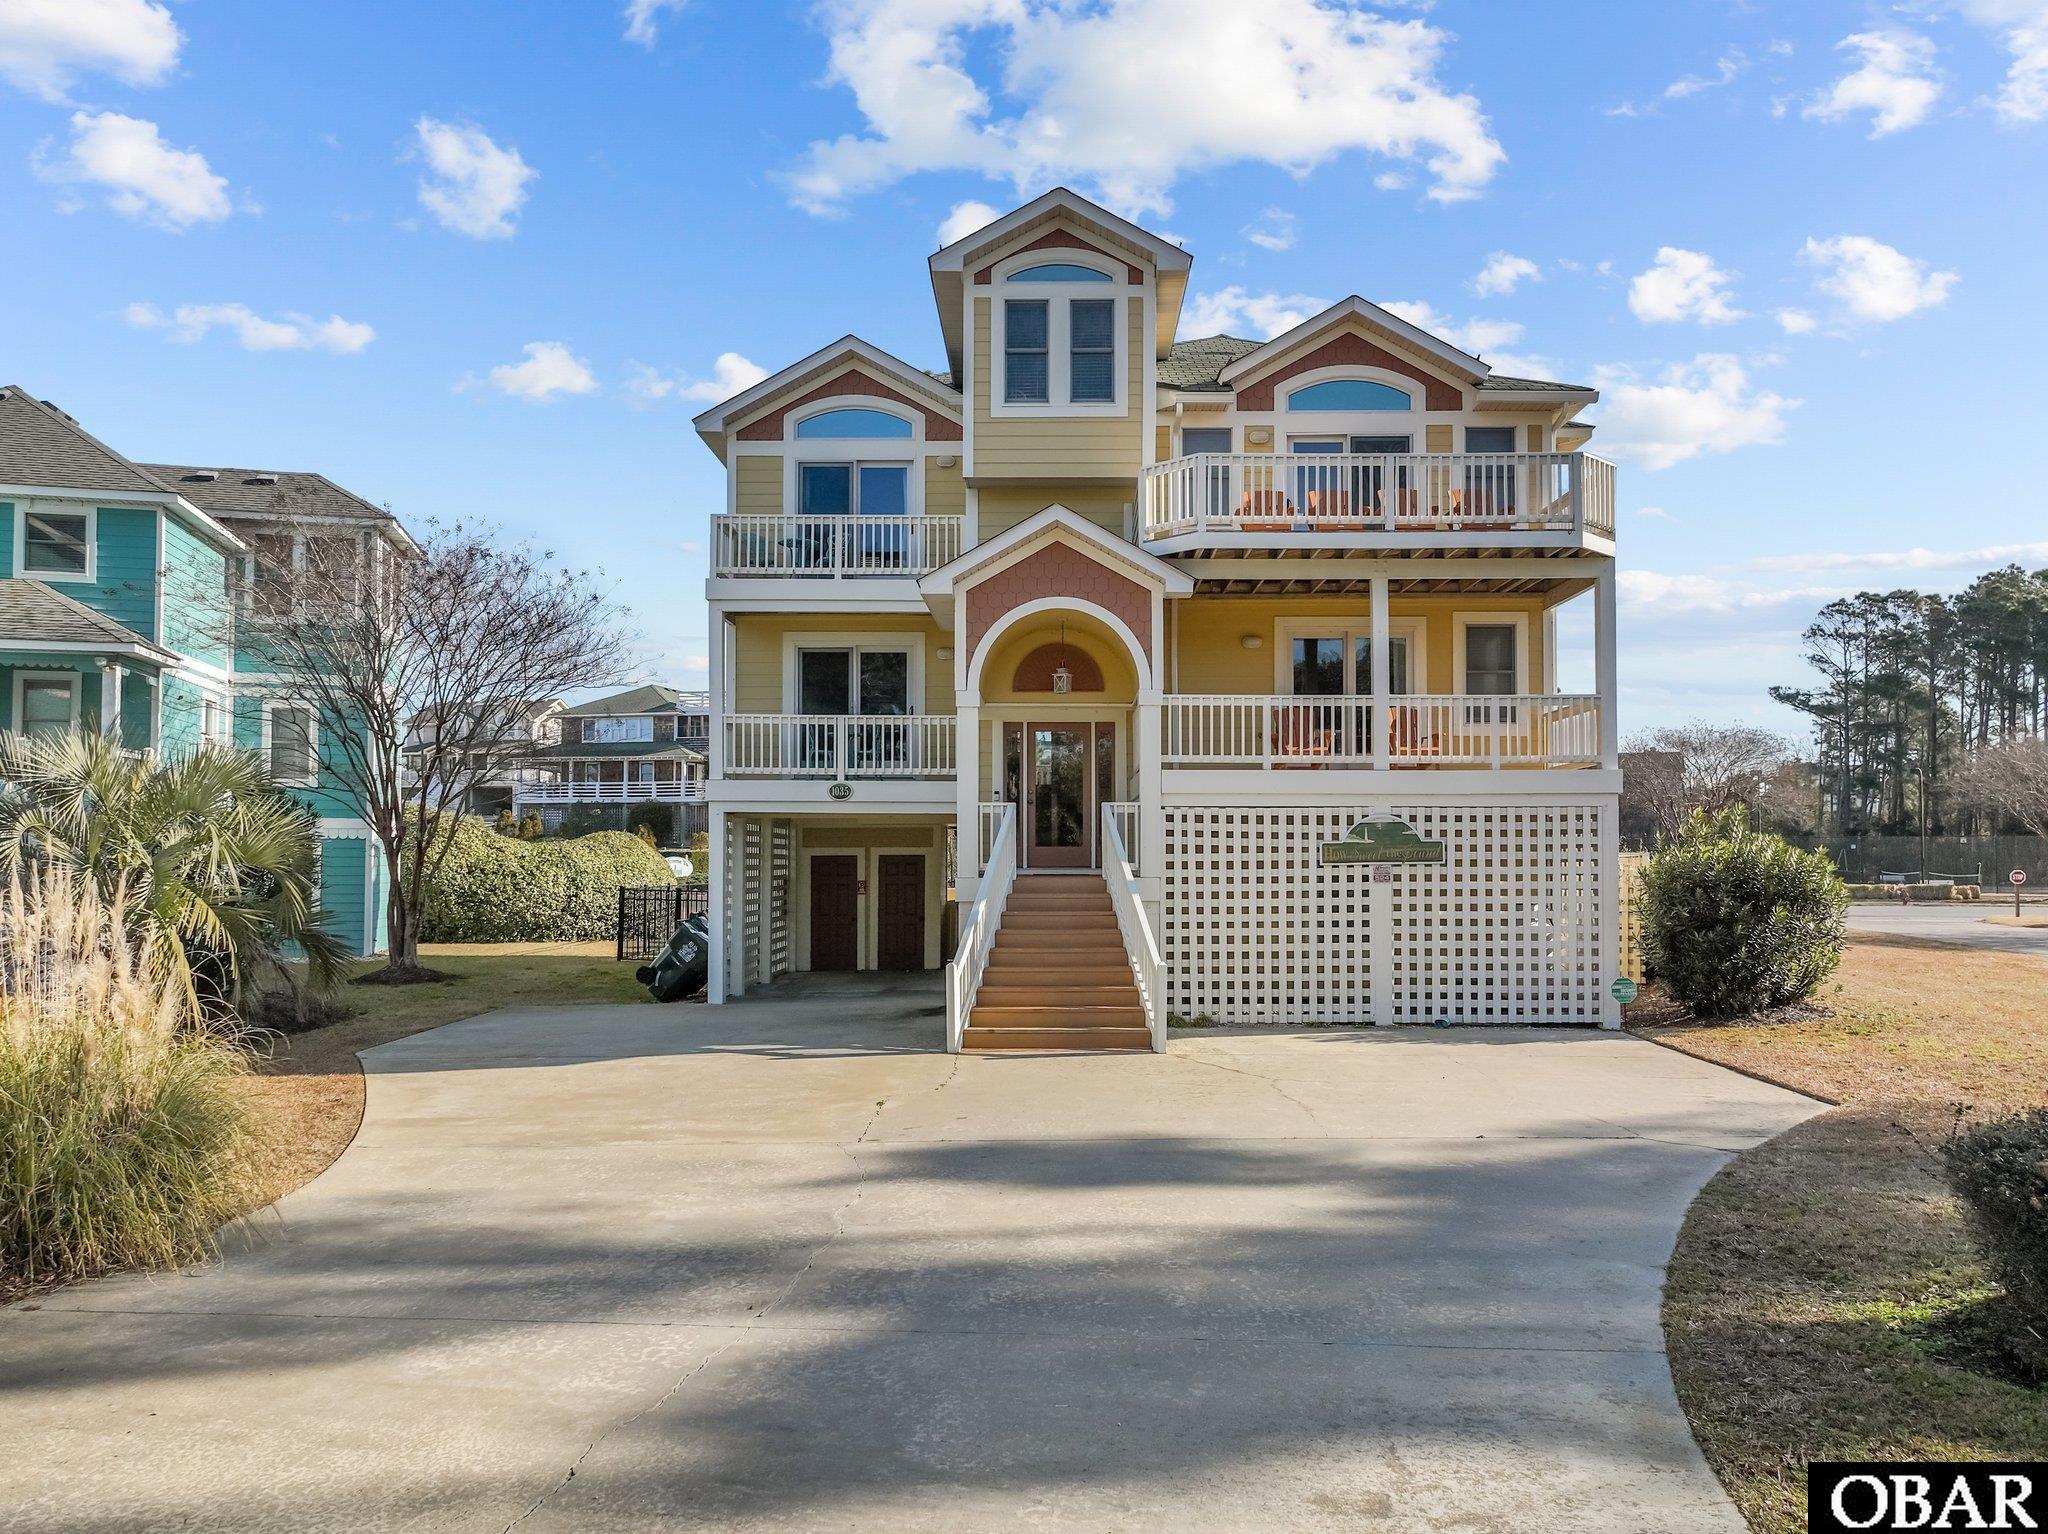
“How Sweet The Sound” truly lives up to its name — a charming and inviting home located on the soundside of the award-winning Corolla Light Resort. Regular visitors know why this community is considered one of the very best on the Outer Banks. From lifeguarded beaches and seasonal trolley service to seven swimming pools, six tennis courts, and a scenic nature trail with two piers, Corolla Light offers amenities that are simply unmatched. The newly renovated Sports Center features an Olympic-size indoor pool, and the resort also includes Har-Tru tennis courts, playgrounds, lighted basketball and pickleball courts, volleyball, shuffleboard, and organized seasonal activities for kids of all ages. You won’t find another community on the OBX that compares.
Designed as both a high-performing rental property and a welcoming second home, this residence has a proven history of consistent rental income — a testament to how much guests love staying here. Quality craftsmanship, thoughtful upgrades, and fun details can be found throughout.
The top level features an open-concept kitchen, dining, and living area with beautiful oak hardwood floors, a cozy fireplace, and access to two spacious decks. The modern kitchen showcases granite countertops, stainless steel appliances, and an eye-catching backsplash. Just off the living room, a charming ship’s watch provides the perfect nook for quiet time. The top floor also includes a king en-suite with its own fireplace and private bath.
The mid-level offers another king en-suite with an electric fireplace, two additional bedrooms, two additional full baths, and a comfortable sitting area that can easily double as a home office for those who need to mix business with beach time.
On the ground level, accessible from both the main entrance and directly from the carport, you’ll find a tile-floored arcade-style game room, an additional bedroom, and a full bath with convenient access to the pool area.
And the outdoor space? That’s where the real fun begins. The private 26x13 gunite pool, hot tub with pergola, attractive outdoor furnishings, and grilling area create the perfect setting for summer relaxation and unforgettable poolside gatherings.
“How Sweet The Sound” is more than a home — it’s a complete vacation experience.
MORE Call Agent 800-647-1868

$2,999,000
8 bd
8 ba
This one-of-a -kind oceanfront estate masterfully blends architectural elegance, luxury amenities, and outstanding rental income potential. Designed to capture sweeping Atlantic views, the 8-bedroom residence features seven ensuite bedrooms, soaring ceilings, expansive windows, and walls of glass that fill the home with natural light and showcase the ocean from nearly every angle. The top level is a spectacular gathering space, highlighted by a dramatic great room with panoramic views, expansive oceanfront decks, and a chef's kitchen designed for entertaining. Equipped with two ovens, two refrigerators, two dishwashers, a large cooktop, wine cooler, pantry, and curved seating bar, the kitchen easily accommodates large groups. A gas fireplace, workstation, game area, and three ensuite bedrooms—two oceanfront—complete this level. An elevator provides convenient access to all floors.
Designed with both luxury and rental performance in mind, the mid-level offers four additional ocean-view ensuite bedrooms, including an accessible suite with a roll-in shower and roll-under vanity. A standout family suite features built-in Duo bunks, a private bath, adjoining playroom, and ocean views, making it ideal for multi-generational gatherings and maximizing occupancy. The recreation room and sports bar elevate the guest experience with a pool table, bar seating, refrigerator, ice maker, dishwasher, and multiple TVs. An oversized laundry center with double washers and dryers supports high-capacity rentals with ease. Outdoor living rivals a private oceanfront resort. A heated saltwater pool, hot tub overlooking the Atlantic, fitness room, poolside bath, outdoor showers, expansive sun decks, and direct beach access create an unforgettable coastal experience that guests return to year after year. Recent improvements include a 2024 Fortified Roof, 2023 HVAC replacements with transferable warranties, 2024 exterior paint, upgraded Andersen sliders, and a new beach walkway and stairs. Meticulously maintained and thoughtfully designed, this distinctive oceanfront retreat offers the rare combination of luxury living, exceptional guest appeal, and strong investment potential. This home has moved to Twiddy for 2027.
MORE Call Agent 800-647-1868
$784,500
3 bd
2 ba
Exceptional Home! A Must See!!
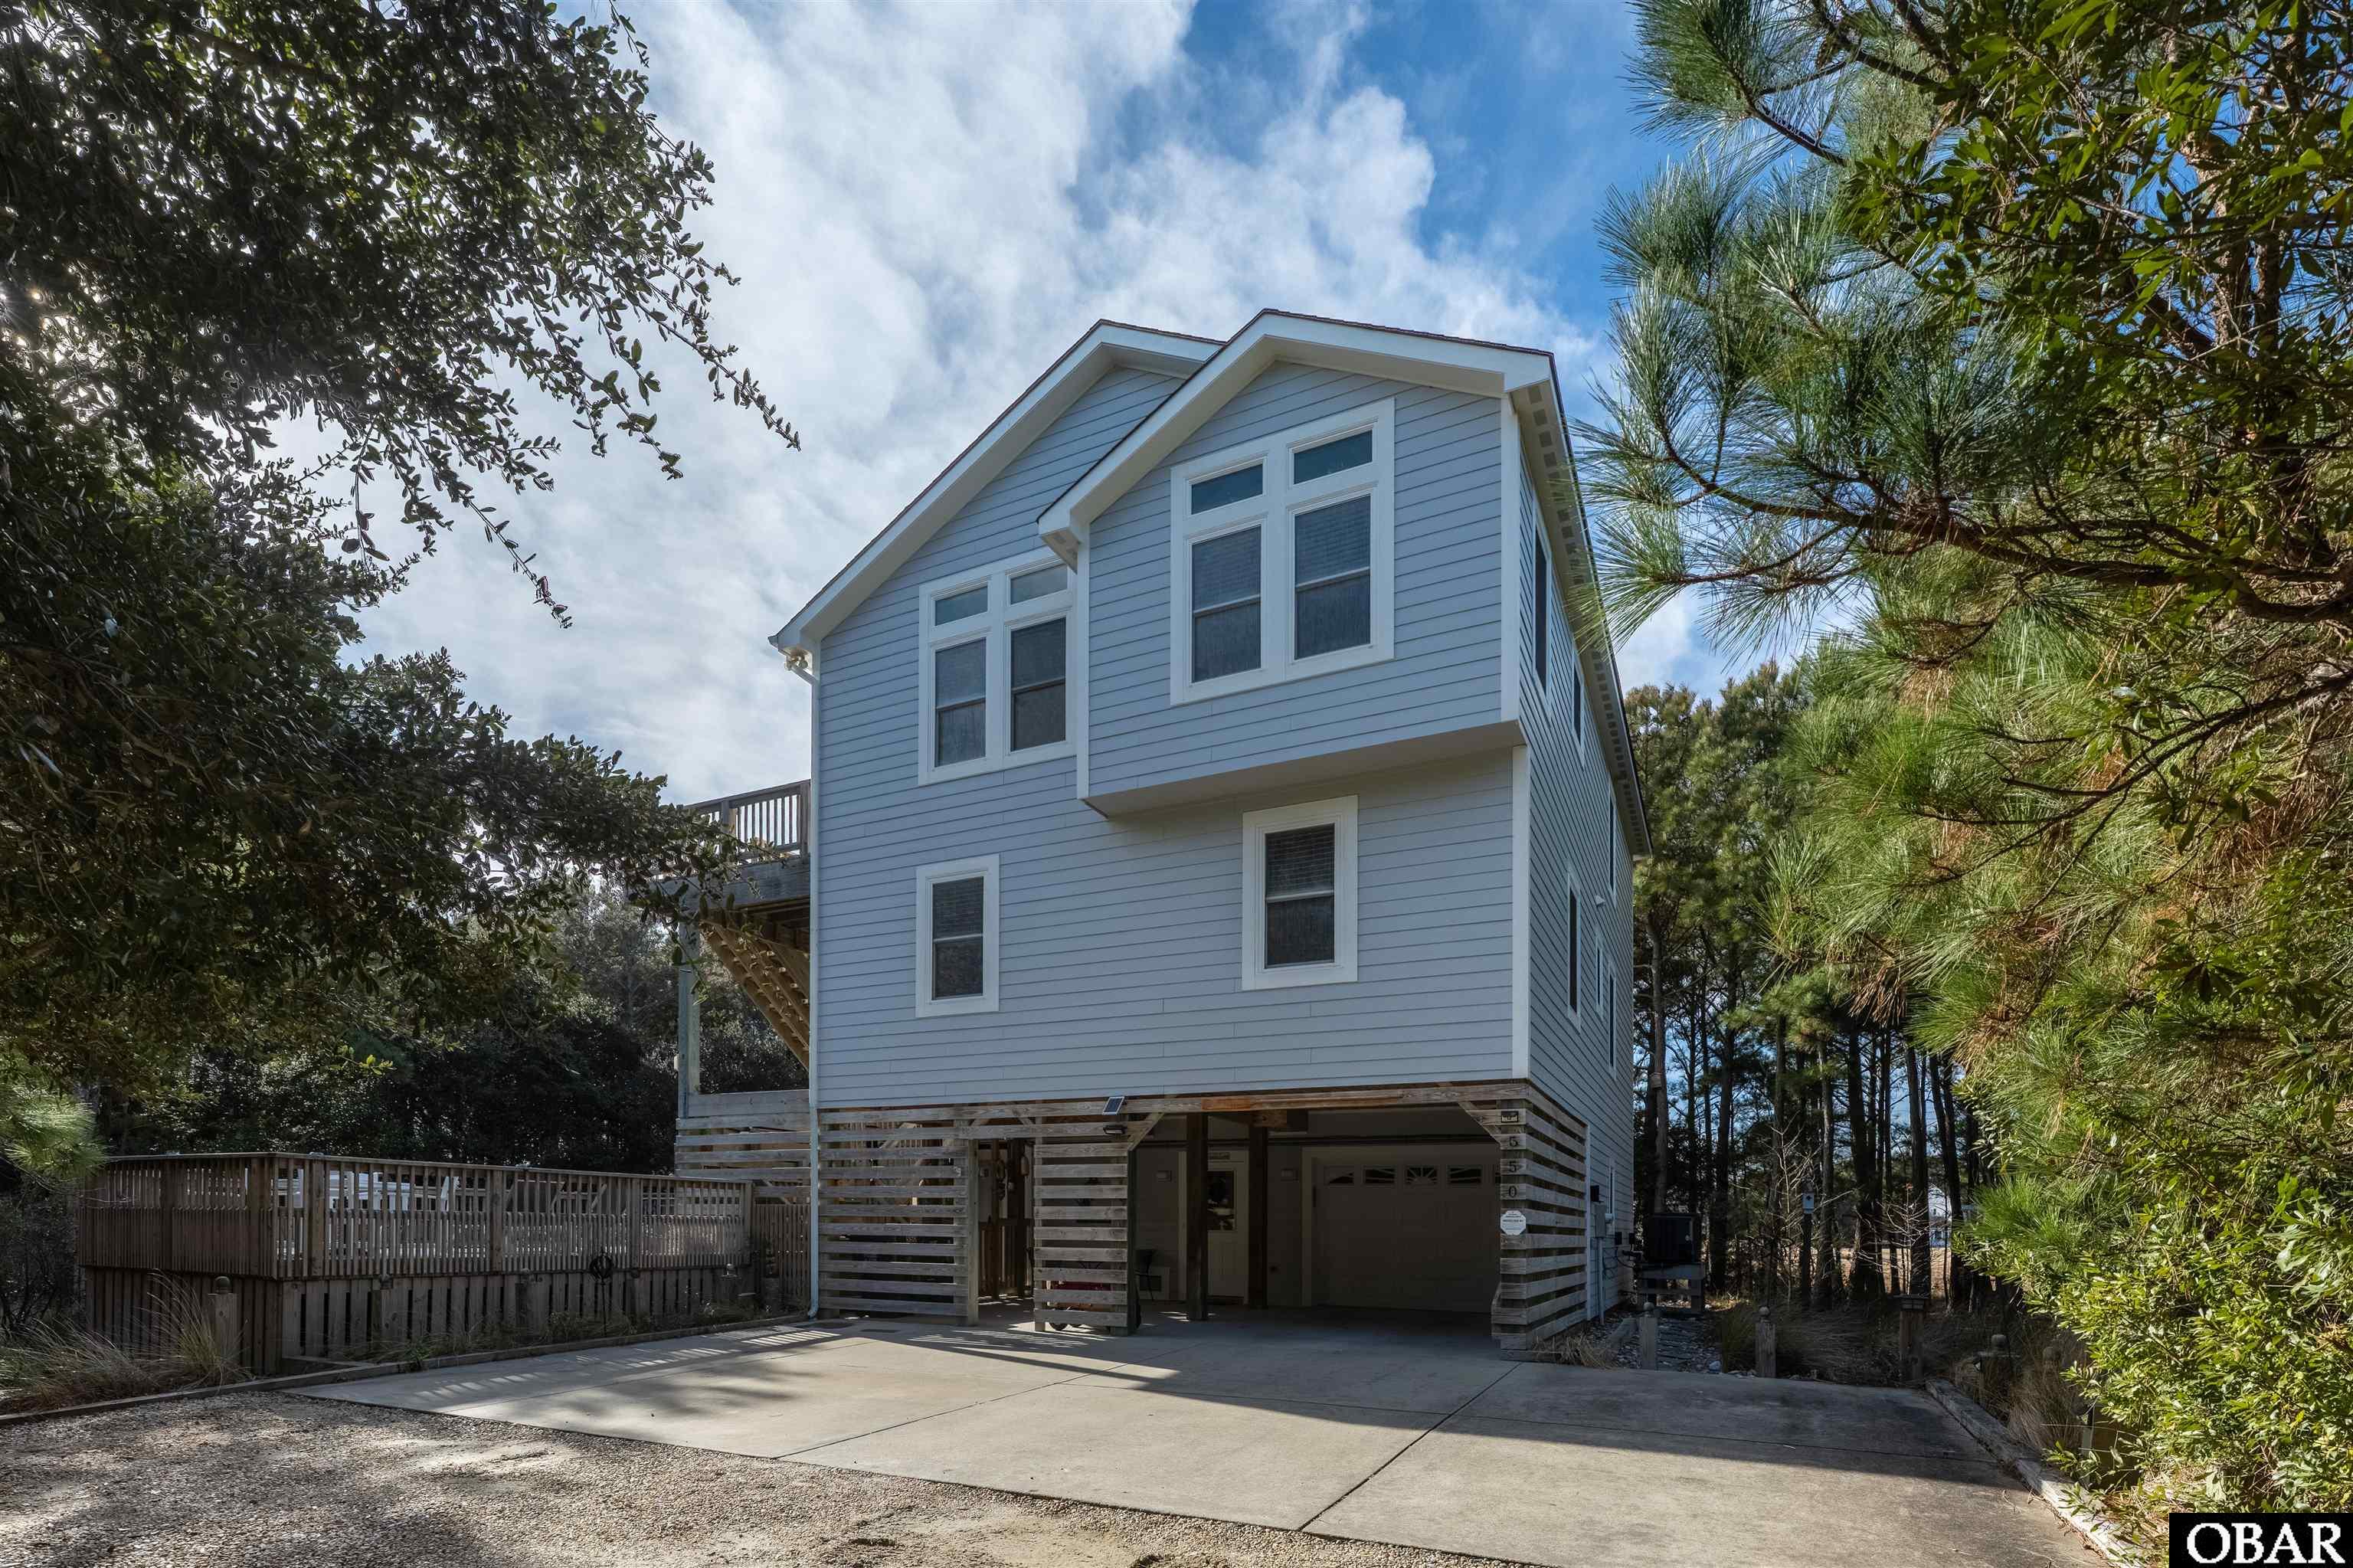
This never been rented, custom built well maintained home was built by Rob Lawson in 2014, 3BR / 2.5BA residence with a den / flex room, situated on 0.63 naturally wooded acres had every detail taken into consideration during construction. Some of the quality features include 2 1/4" Solid Oak flooring, Ceramic tile in bathrooms, granite counter tops in the kitchen and baths, Cypress Interior trim, Medium Harvest Cabinetry in Kitchen, Light Oak Cabinetry in Bathrooms, Central Vac, Laundry Chute, Elevator, Gas Fireplace, Den/Office, 2 Outdoor Showers, Enclosed Garage, Outside TV in Pool Area, Relatively Maintenance Free Yard, Solar collector (owned outright), Custom Concrete Pool (Heated with an Ozone Filtration System) Pool includes a Shallow end with a bench with jets as well as a Deep end to tread water ~ 6 OR 6 1/2' deep). Beyond what the eye can see, the piles the home sits on were driven way beyond waht code requires and the home has all impact resistant windows. There is no other way to say it, the construction of 550 Ocean Trail is over the top.
There is a pedestrian crossing at the foot of the driveway connecting you to quick beach access and the Corolla Greenway, which can lead you to shopping, dining, and activities.
The larger lots in Section B of Ocean Sands provide owners and renters alike with a less crowded beach experience.
Last but not least, this home is located in the preferred Flood Zone X.
Schedule your appointment to see this gem of a home today.
MORE Call Agent 800-647-1868
$1,495,000
5 bd
4 ba
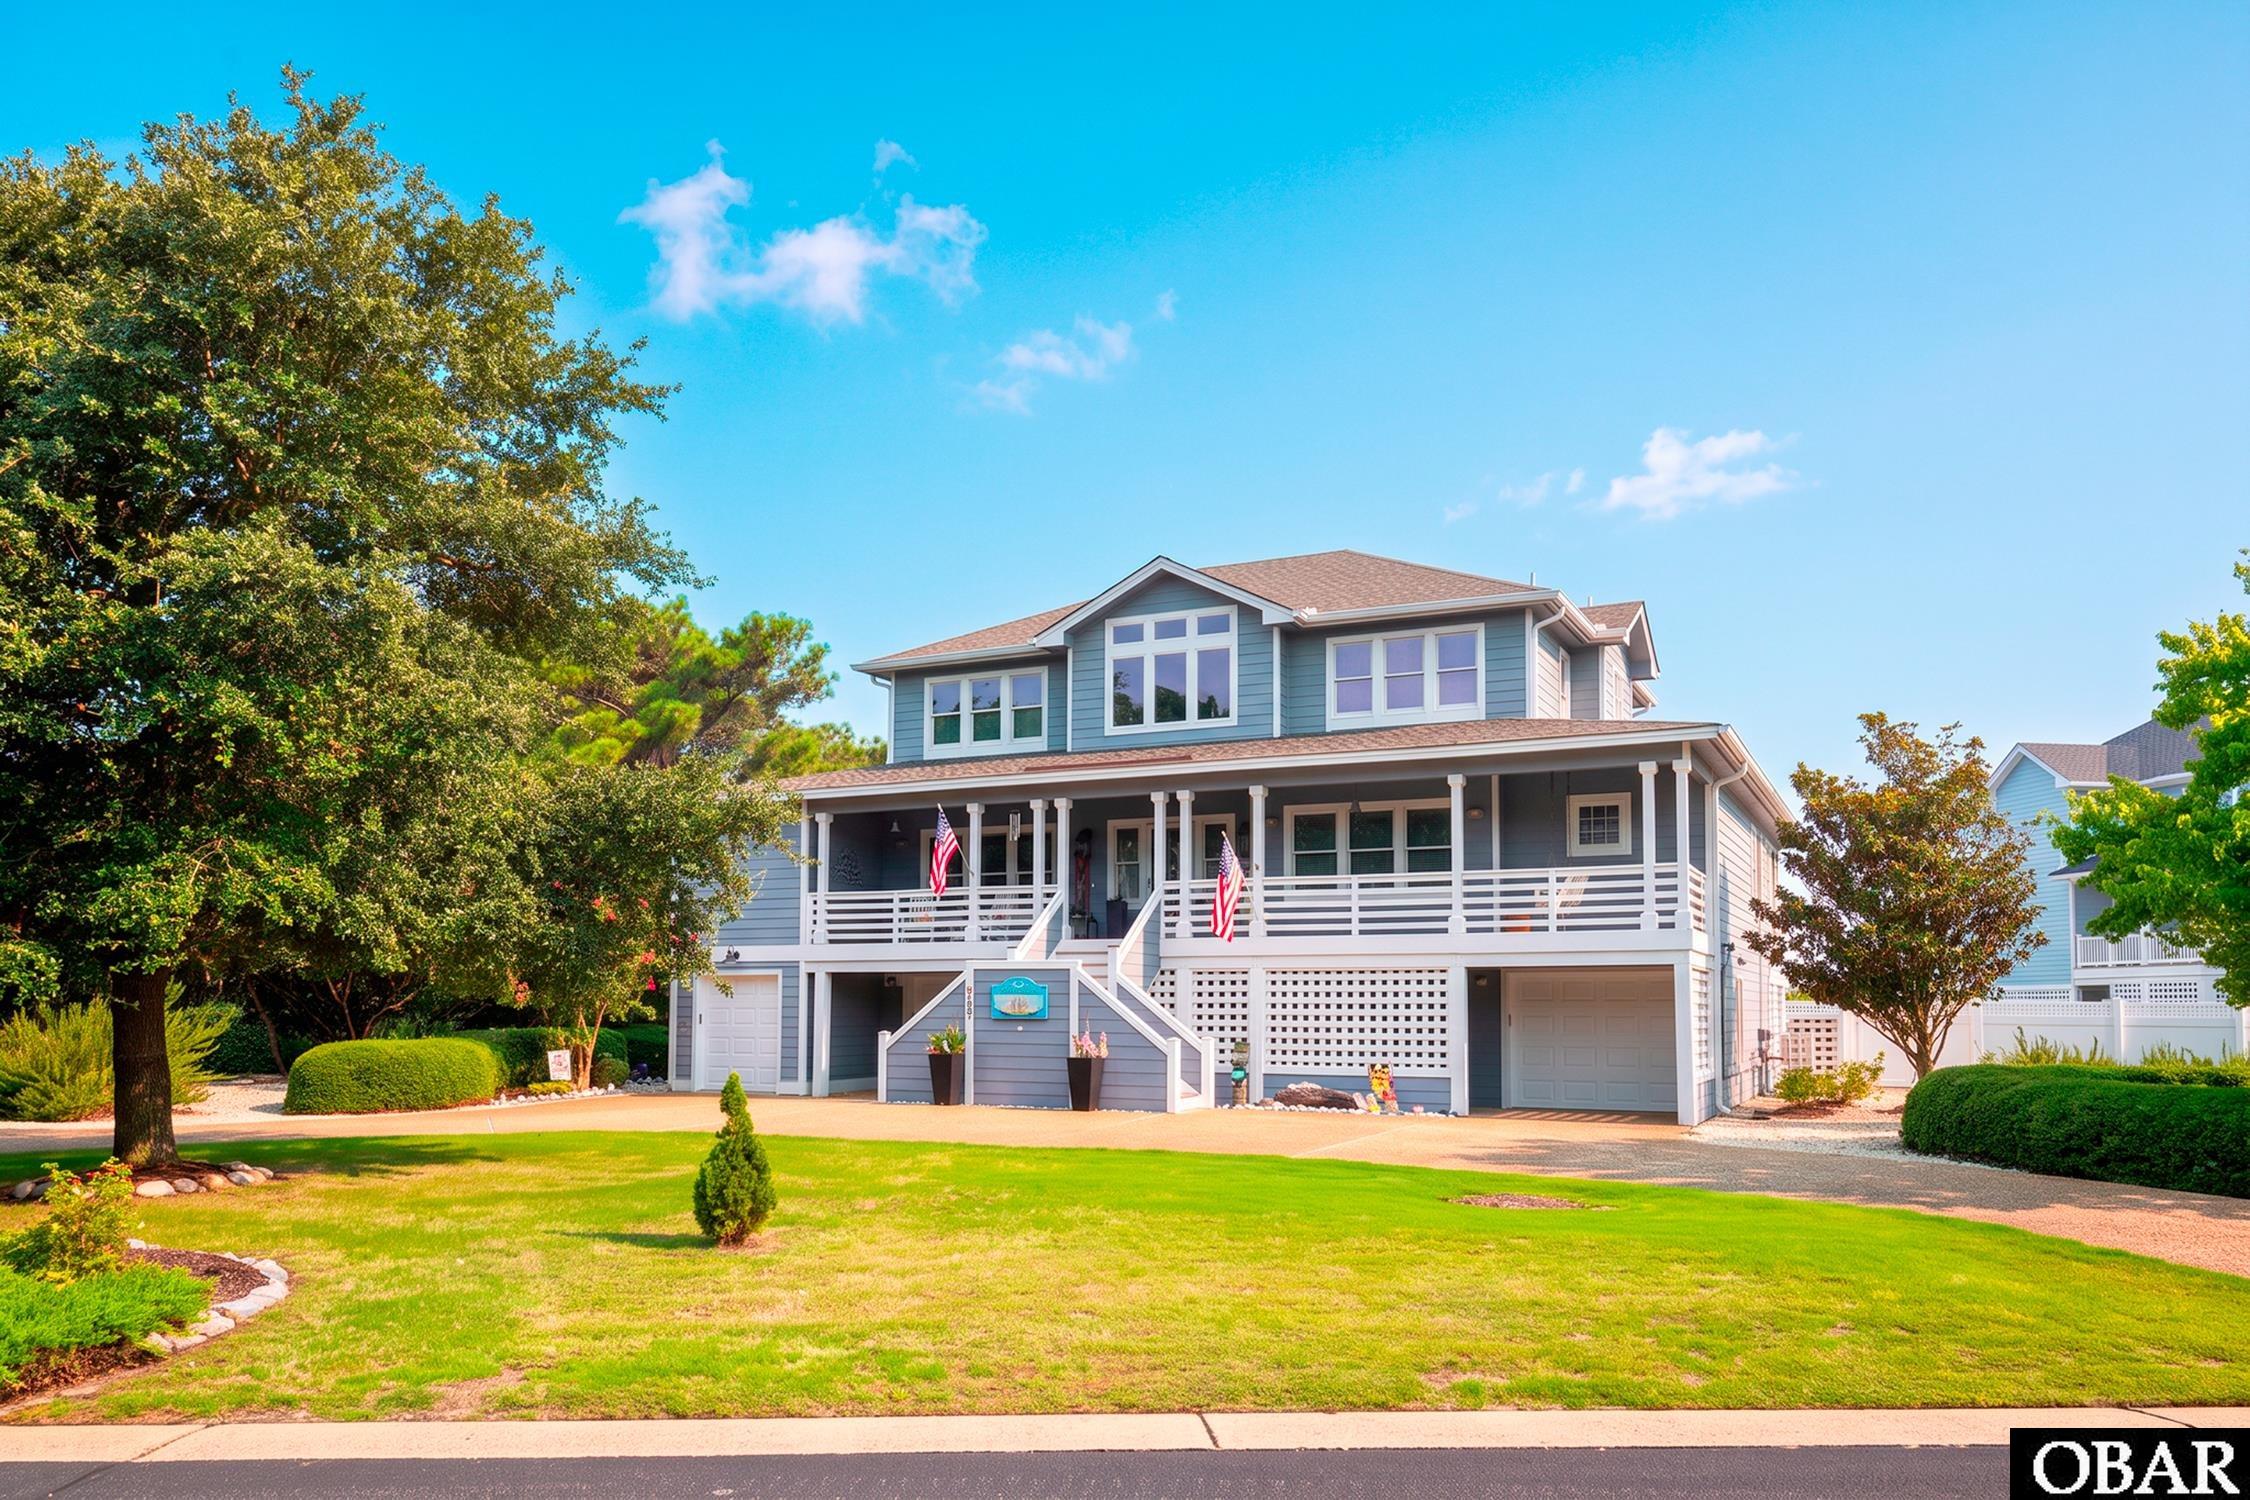
Welcome to an extraordinary coastal retreat where breathtaking Sound views, exceptional craftsmanship, and resort-style outdoor living come together in more than 3,700 square feet of beautifully renovated living space.
This meticulously maintained home truly has it all—three levels of comfort and luxury, an abundance of storage, elevator access to every level, and spectacular views that can be enjoyed throughout the home. The thoughtful layout offers the convenience of one-level living on the middle floor, with four additional bedrooms and a spacious gathering area upstairs.
The middle level is the heart of the home, designed equally well for everyday living and entertaining. The beautifully renovated kitchen is a chef’s dream, featuring premium Wolf and Sub-Zero appliances, expansive counter space with an exceptional amount of cabinetry and storage. Just beyond, the family room features a large propane fireplace and vast picture windows overlooking the Sound, creating a front-row seat to spectacular Western sunsets and the natural wildlife that makes this setting so special. A screened porch just off the dining area provides another inviting space to relax and enjoy the outdoors.
The luxurious primary suite starts with versatile flex room which can easily serve as an office, study, library, or craft space. The spa-inspired bathroom features a magnificent walk-in dual shower system, double vanities, and even a conveniently located stacked washer and dryer for personal laundry. The bedroom offers custom cabinetry, a walk-in closet, and beautiful views of the backyard and Sound.
Just off the kitchen awaits an extraordinary retreat for wine and bourbon enthusiasts. The impressive walk-in, temperature-controlled wine cellar refrigerator provides a secure, beautifully illuminated home for your collection. The room itself is a showpiece, featuring bourbon barrel slat flooring, a copper tile ceiling with cove lighting, granite countertops, and a stunning hammered copper sink. The large walk-in pantry adds even more functionality and storage.
Upstairs, a spacious gathering area with another large picture window provides additional room to relax while taking in the Sound views. Two ensuite bedrooms are located on one side of the floor, while two additional bedrooms on the other side share a generous Jack-and-Jill bathroom—offering comfortable accommodations for family and guests.
The lower level delivers an extraordinary amount of functionality with multiple walk-in storage areas, two garages, plus a dedicated golf cart garage. An EV charger adds modern convenience. A thoughtfully designed hallway features hooks for hats and beach towels along with a bench for shoes and bags, making the transition from the beach or outdoors effortless.
Step outside into your own private backyard oasis. The large saltwater pool can be heated or cooled, allowing you to enjoy it in a variety of seasons. The hot tub provides the perfect place to unwind. The beautifully landscaped gardens are a true pollinator haven with two Piccolina olive trees ready for harvest in September/October, along with grapes, figs, blueberries, blackberries, peaches, and an abundance of colorful flowers.
The outdoor entertaining spaces are equally impressive, with decks and a screened porch overlooking the Sound, a pizza oven and grill for memorable gatherings, and a convenient half bath serving the pool and hot tub area. A privacy fence creates a secluded setting for enjoying everything this remarkable outdoor space has to offer.
Located in the lovely gated community of The Currituck Club with an abundance of amenities, this rarely-found 3,700 square foot home combines the privacy and serenity of a beautiful retreat. From spectacular Sound sunsets to the luxurious pool and hot tub, from the chef’s kitchen and custom primary suite to the extraordinary wine and bourbon room, every detail has been thoughtfully designed to make coastal living effortless and memorable.
MORE Call Agent 800-647-1868
$1,325,000
5 bd
4 ba
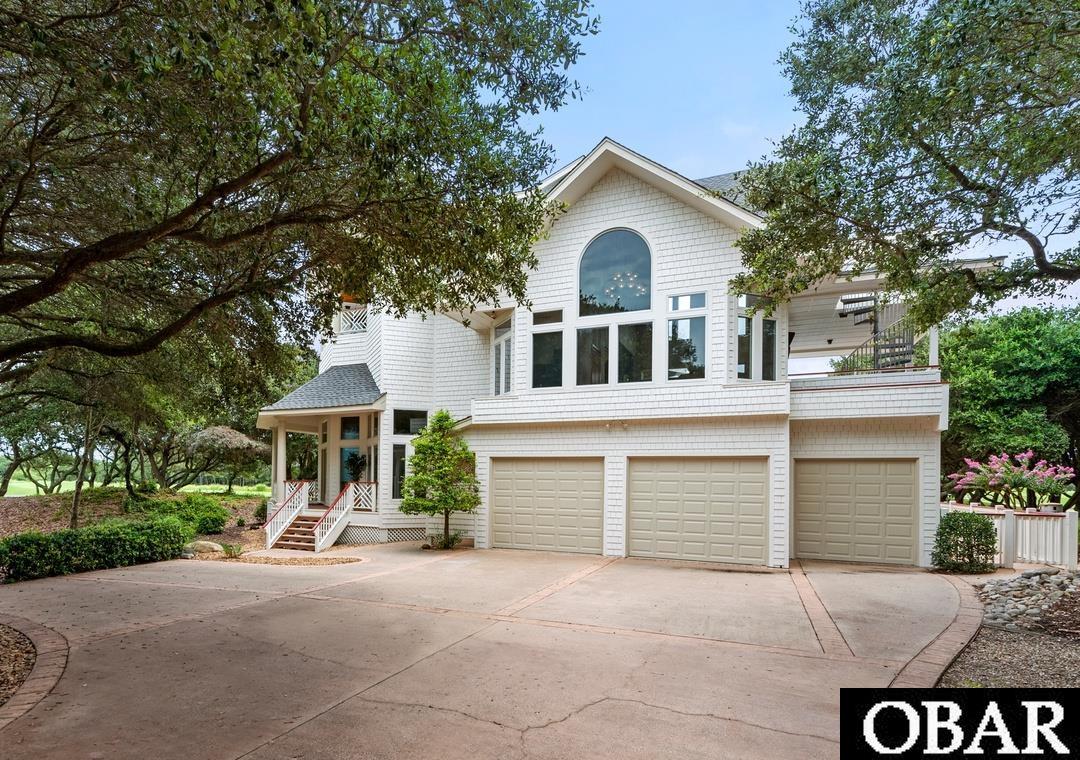
Some homes are built to blend in. This one was built to stand out. Tucked into a quiet cul-de-sac in The Currituck Club, 565 Live Oak Court is a custom 5-bedroom home where golf course and water views set the backdrop for an Outer Banks lifestyle centered around entertaining, relaxing, and enjoying time together. The outdoor space is truly the heart of the home, featuring a private pool, custom tiki bar, outdoor kitchen and grill, and multiple decks and gathering areas overlooking the course. Inside, the home offers plenty of room to spread out with four full baths and two half baths, a spacious game room, elevator, and a remarkable built-in pub with a hidden staircase leading to a private upper-level primary suite. This secluded retreat includes its own kitchenette, office, walk-in closet, bath, and private deck with sweeping views. A two-car garage with an additional golf cart bay provides exceptional storage for all the essentials of coastal living. Beyond the property, owners and guests have access to the many amenities of The Currituck Club, including private beach access with trolley service, golf, tennis, pools, fitness facilities, and more. With its distinctive architecture, resort-style outdoor living, and exceptional setting, 565 Live Oak Court offers something you simply don't find in the typical Corolla vacation home.
MORE Call Agent 800-647-1868

$11,000,000
9 bd
10 ba
A WELCOME RESPITE—THE PREMIER LUXURY OCEANFRONT ESTATE OF THE OUTER BANKS!
360-DEGREE WATER VIEWS, NINE EN-SUITE BEDROOMS, PRIVATE POOL, HOT TUB, PUTTING GREEN, ELEVATOR, AND EXCEPTIONAL RECENT UPDATES!
Set along one of the most breathtaking stretches of the northern Outer Banks, 101 Station One Lane offers a distinctive combination of privacy, generous living spaces, luxury, and natural beauty. Located in prestigious Pine Island, where the Atlantic Ocean and Currituck Sound nearly meet, this remarkable estate captures panoramic water views in every direction—sunrise over the ocean, sunset over the sound, and secluded beachfront just steps from your door.
Designed for private enjoyment and exceptional rental appeal, the home offers approximately 11,000 square feet with nine oversized bedrooms, each with an en-suite bathroom and generous closet space. The bedrooms are arranged across three levels—two on the first, five on the second, and two on the third—creating comfort and privacy for family, friends, and guests.
Expansive windows frame sweeping ocean views from the great room, while the dining area enjoys spectacular sound views, placing both bodies of water within daily view. Beautifully equipped for large gatherings, the gourmet kitchen features new quartz countertops, updated sinks and faucets, a new KitchenAid double wall oven and microwave installed in 2026, Thermador refrigerator and freezer towers, a Thermador cooktop and downdraft, two dishwashers, generous workspace, and an entertainer-friendly layout.
Amenities include a theater room seating more than ten, a recreation room with pool table, foosball, and shuffleboard, a sunroom, six-person sauna, two gas fireplaces, elevator, and spacious one-car garage.
Significant improvements include a new roof in 2020, an added ninth bedroom and bath, new poolside wet bar and patio, new third-floor deck and dune walk, refinished existing hardwood floors, new hardwood flooring in the second-floor hall, upgraded AV and smart-home systems, refreshed paint and furnishings, and extensive landscaping and irrigation upgrades.
Modern Ipe wood and cable-railed decks wrap around the home, providing 360-degree views and seamless access to the coastal landscape. Below, a saltwater pool, hot tub, poolside cabana with wet bar with refrigerator and television, luxury fire pit, private five-hole putting green, screened porch, and expansive seating areas create a self-contained resort experience. A private dune walkway leads directly to the beach, an extraordinary and treasured feature along the Carolina coast.
The property is set on an expansive 1.35 acres with unique 250 feet of ocean frontage leading to a secluded beach. Professionally landscaped grounds complement the natural surroundings, while the semi-private street includes only two other residences, adding to the sense of exclusivity. Pine Island owners also enjoy access to the community’s private airstrip.
Just across the street, the Pine Island Audubon Preserve offers trails through maritime forest, live oaks, coastal habitat, soundside wildlife, and waterfowl. Corolla’s historic attractions, shops, restaurants, and wild horses are just to the north, while Duck’s soundfront boardwalk, dining, boutiques, and village charm are minutes to the south.
Exclusive, private, and spectacular, 101 Station One Lane presents an exceptional opportunity to own one of the Outer Banks’ premier oceanfront estates—delivering unmatched water views, extraordinary amenities, and a truly one-of-a-kind setting. **Please request the detailed Special Features and Improvements Sheet for a complete and extensive list of all recent improvements!!
MORE Call Agent 800-647-1868
$2,995,000
9 bd
11 ba
A Truly Exceptional Estate with two homes in the Heart of the Currituck Club, perfect for multigenerational living!
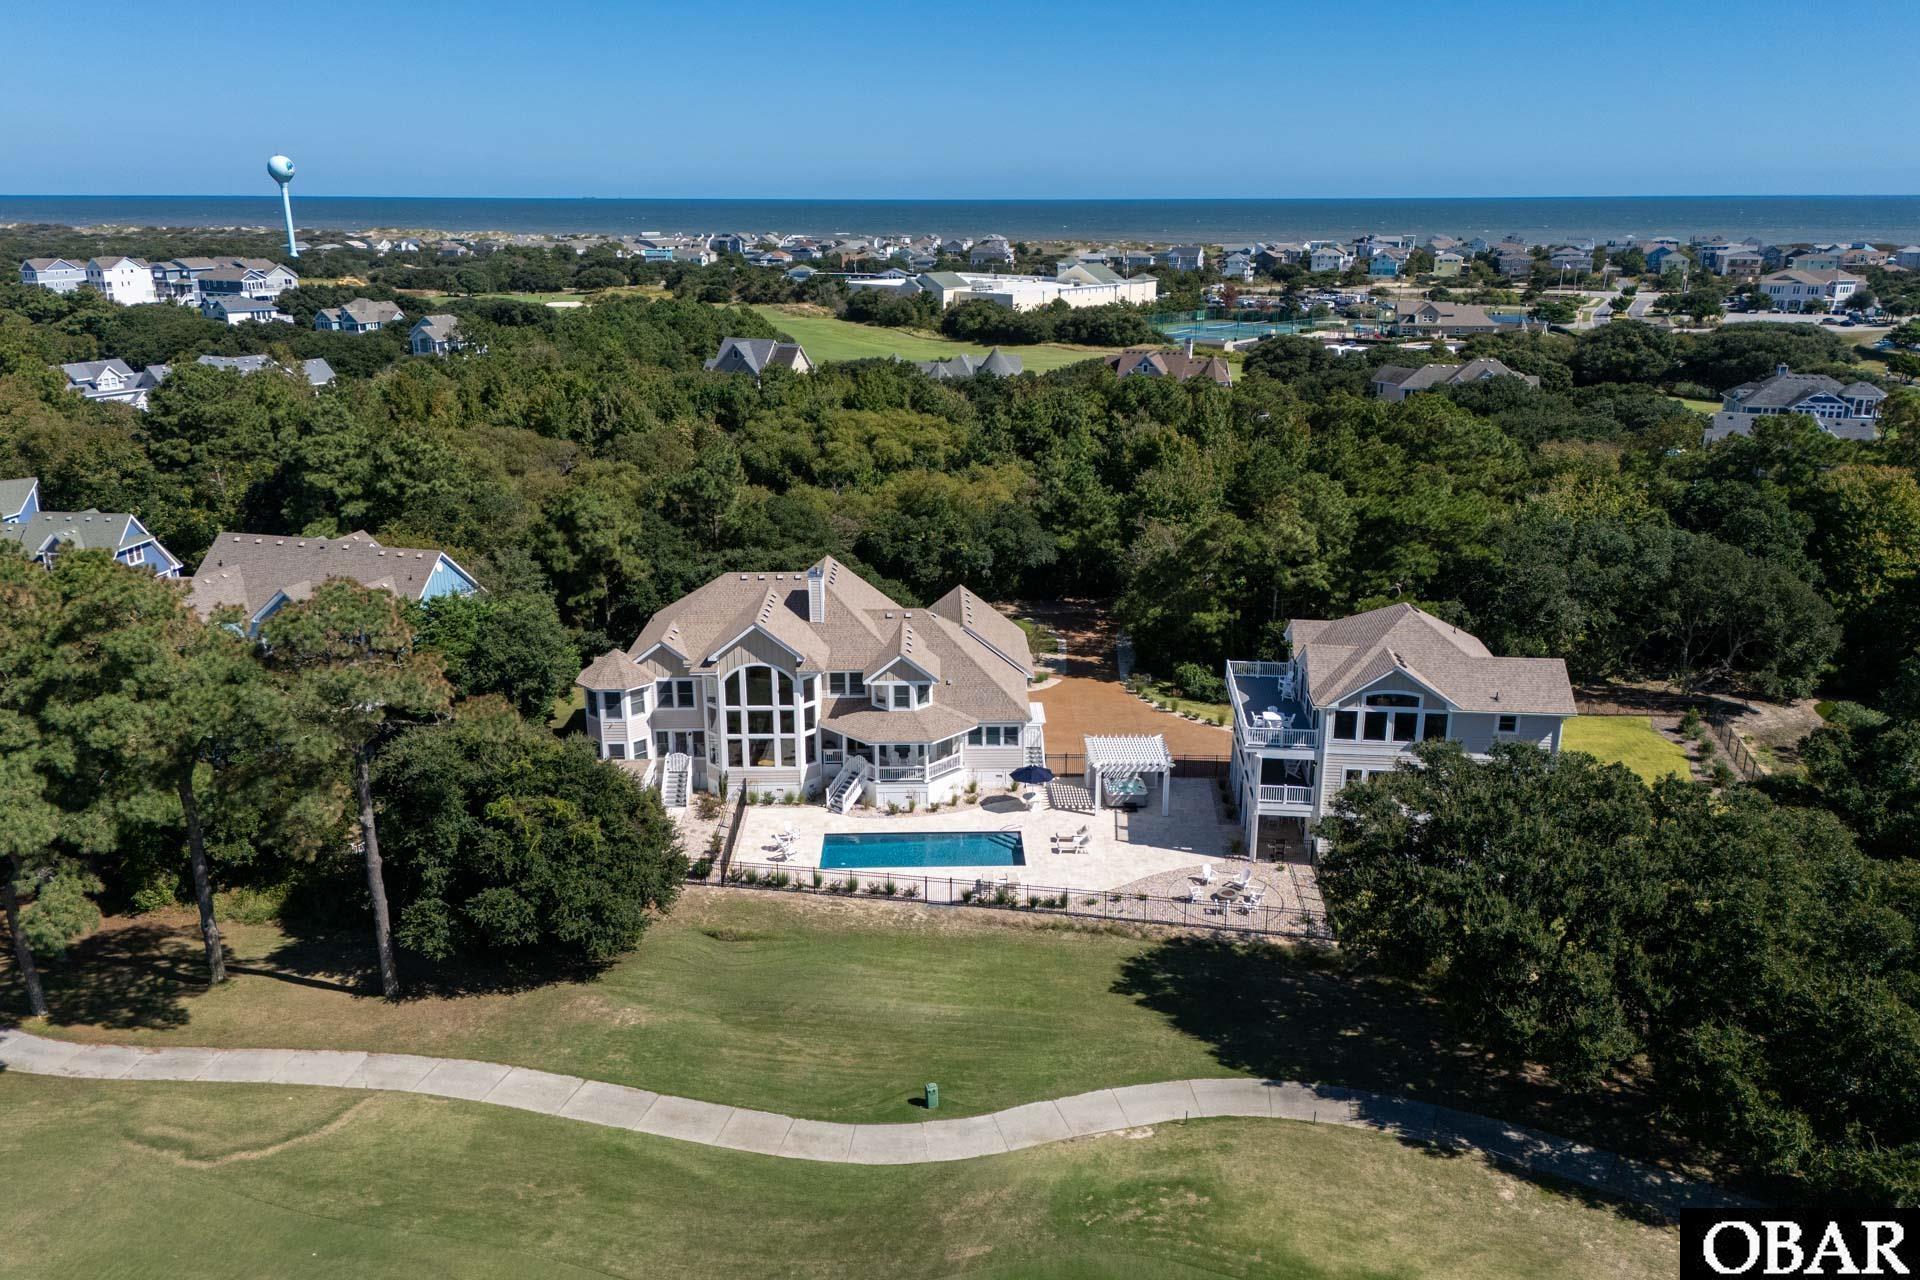
Set within the gates of the prestigious Currituck Club, 632 Hunt Club Drive is a rare and remarkable offering, an extraordinary estate comprised of 2 impeccably designed homes on a sprawling 51,836-square-foot homesite. Thoughtfully planned to complement one another, the main residence & guest home provide the perfect balance of togetherness and privacy, making this property ideal for large gatherings, corporate retreats, weddings, or family reunions, while still offering the comfort and refinement of a private residence.
Notably, the property has never been rented, as reflected by the pristine condition from the moment you arrive. This would make a premium future rental property. The main home, originally built in 2002, underwent an extensive, no-expense-spared renovation in 2020–2021, while the guest home was completed in 2024 and still feels brand new in every way.
Perfectly positioned on the 9th hole of the Currituck Club golf course, the estate overlooks the Currituck Sound, offering breathtaking sunsets & sweeping views across one of the Outer Banks’ most beautiful landscapes. Adding to its appeal, the home is within easy walking distance to amenities, the beach, grocery store, and some of Corolla’s best dining options—an uncommon convenience in a gated golf community.
The main residence welcomes you with an expansive foyer that immediately draws the eye to a dramatic wall of glass overlooking the fairway and sound beyond. The heart of the home is the stunning chef’s kitchen, designed by Cozy Kitchens and installed during the recent renovations. Custom cabinetry, elegant quartz and granite countertops, and top-of-the-line appliances—led by Sub-Zero and Wolf—create a space that is as functional as it is beautiful. A secondary kitchen and gathering area serve as a natural meeting point between the two homes, perfect for morning coffee, evening wine, or reconnecting after a day on the golf course or at the beach.
Rich hardwood floors flow throughout the main living areas, complemented by refined finishes including a custom iron handrail along the grand staircase and balcony overlooking the great room. The great room itself features a striking two-way fireplace and opens to views of the golf course and sunset.
The main home offers five luxurious en-suite bedrooms, along with a spacious in-home fitness room that could easily serve as a media room or game room. Additional highlights include a fully finished two-car garage with epoxy floors, two bonus office areas within the primary suite, a large walk-in pantry, a kitchenette in the room over the garage, steel beams within the walls, and low-maintenance Trex decking.
Outdoor living areas are equally impressive. The oversized 14’ x 32’ custom pool is heated and saltwater, surrounded by elegant travertine decking. A hot tub anchors each end of the pool—one serving the main home and the other the guest house—creating distinct yet connected outdoor spaces. The professionally designed landscaping is exceptional, with carefully selected plantings and tasteful uplighting that showcase the property beautifully after sunset. The property features a large fenced-in grassy backyard.
The guest home features 4 luxurious en-suite bedrooms, each with stunning bathrooms finished with high-quality materials, granite, & custom tile showers. The ground level offers a large entertainment room with a kitchenette for effortless poolside living, as well as a spacious en-suite & golf cart garage.
An elevator services all 3 levels of the guest home, ensuring comfort & accessibility for all. The upper level includes a beautiful great room with a full-size kitchen, making the guest house completely self-sufficient while still feeling connected to the main residence. Durable yet elegant finishes, thoughtful layouts, & outstanding décor throughout make this home both practical & refined.
MORE Call Agent 800-647-1868
$899,000
7 bd
6 ba
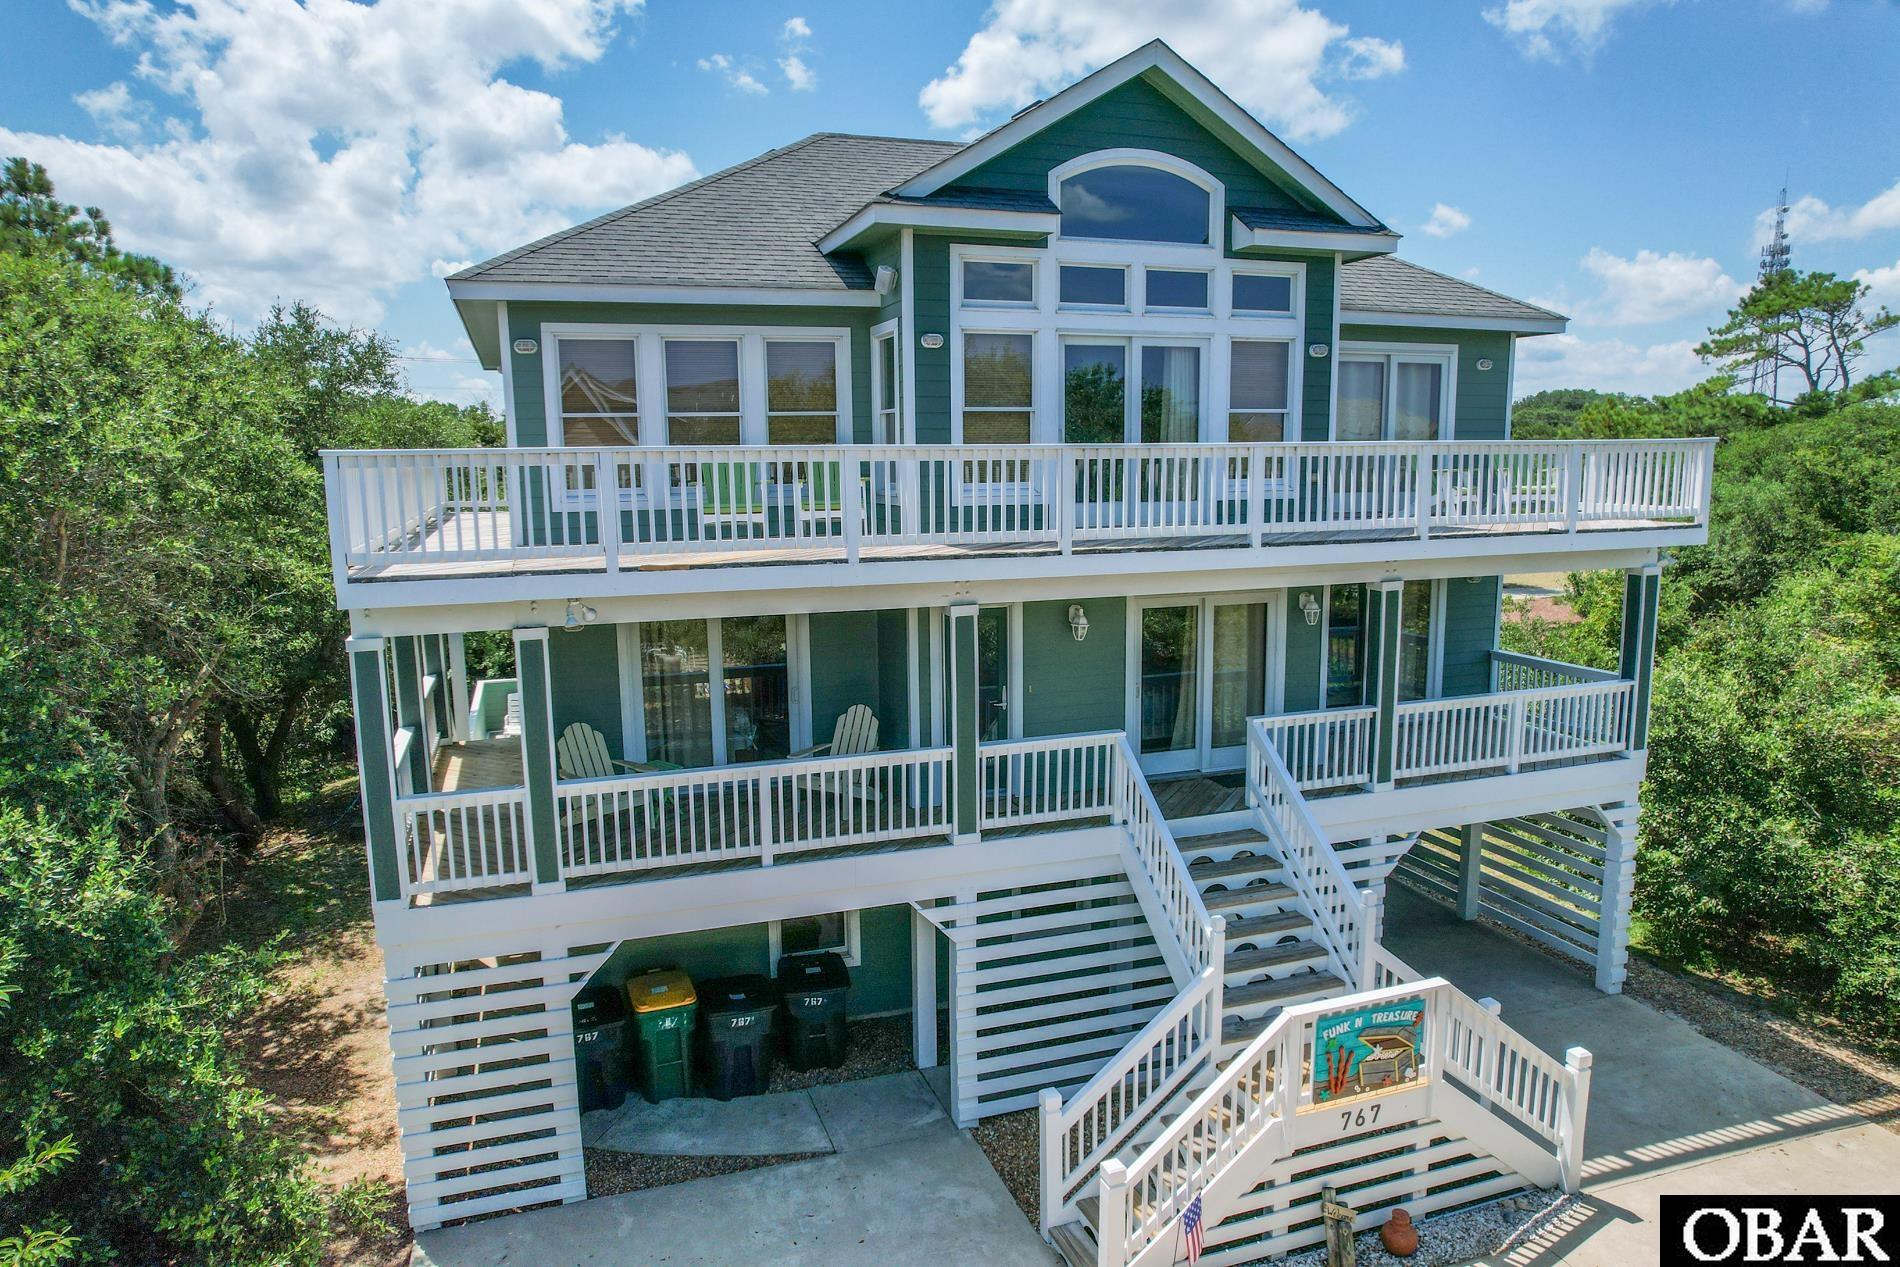
Tucked away on a quiet cul-de-sac, this thoughtfully designed 3-story coastal retreat is the perfect blend of comfort, functionality, and investment potential. Located on the ocean side of Rte 12, it's just 3 blocks (0.3 miles) to beach access. While it backs to Rte 12, a thick buffer of natural beach brush provides privacy and helps minimize road noise, allowing guests to enjoy peaceful outdoor living. This spacious home sleeps 19 and offers 7 bedrooms plus an office/flex room. There are 6 full bathrooms, 4 of them ensuite, plus a half bath on the top floor. The open-concept third level features a bright great room with cathedral ceilings, large windows, and two sliders leading to a sunny deck. The kitchen is fully stocked with 2 dishwashers, 2 refrigerators, a deep freezer, pantry, and a freight lift for added convenience. Newer Lovesac furniture and a large dining table complete the space. The top floor also includes a primary suite with deck access and a private bath featuring double vanity, soaking tub, and separate shower. The second level offers three more king ensuite bedrooms, a fourth bedroom with a pyramid bunk, a full hall bath, and an office/flex room with a queen bed. The ground level includes two additional bedrooms, another full bath, a laundry closet, and a game room with a pool table and media area that opens to the pool patio. Outside, enjoy a heated pool, hot tub, fenced in patio with both sun and shade, outdoor shower, gas grill, and owner storage. The oversized driveway fits up to 10 full-sized vehicles and even has a private basketball hoop. Community bike path, restaurants, and shopping are just minutes away. NEW FORTIFIED ROOF 2026. Be sure to view the walkthrough video and 3D virtual tour!
MORE Call Agent 800-647-1868